

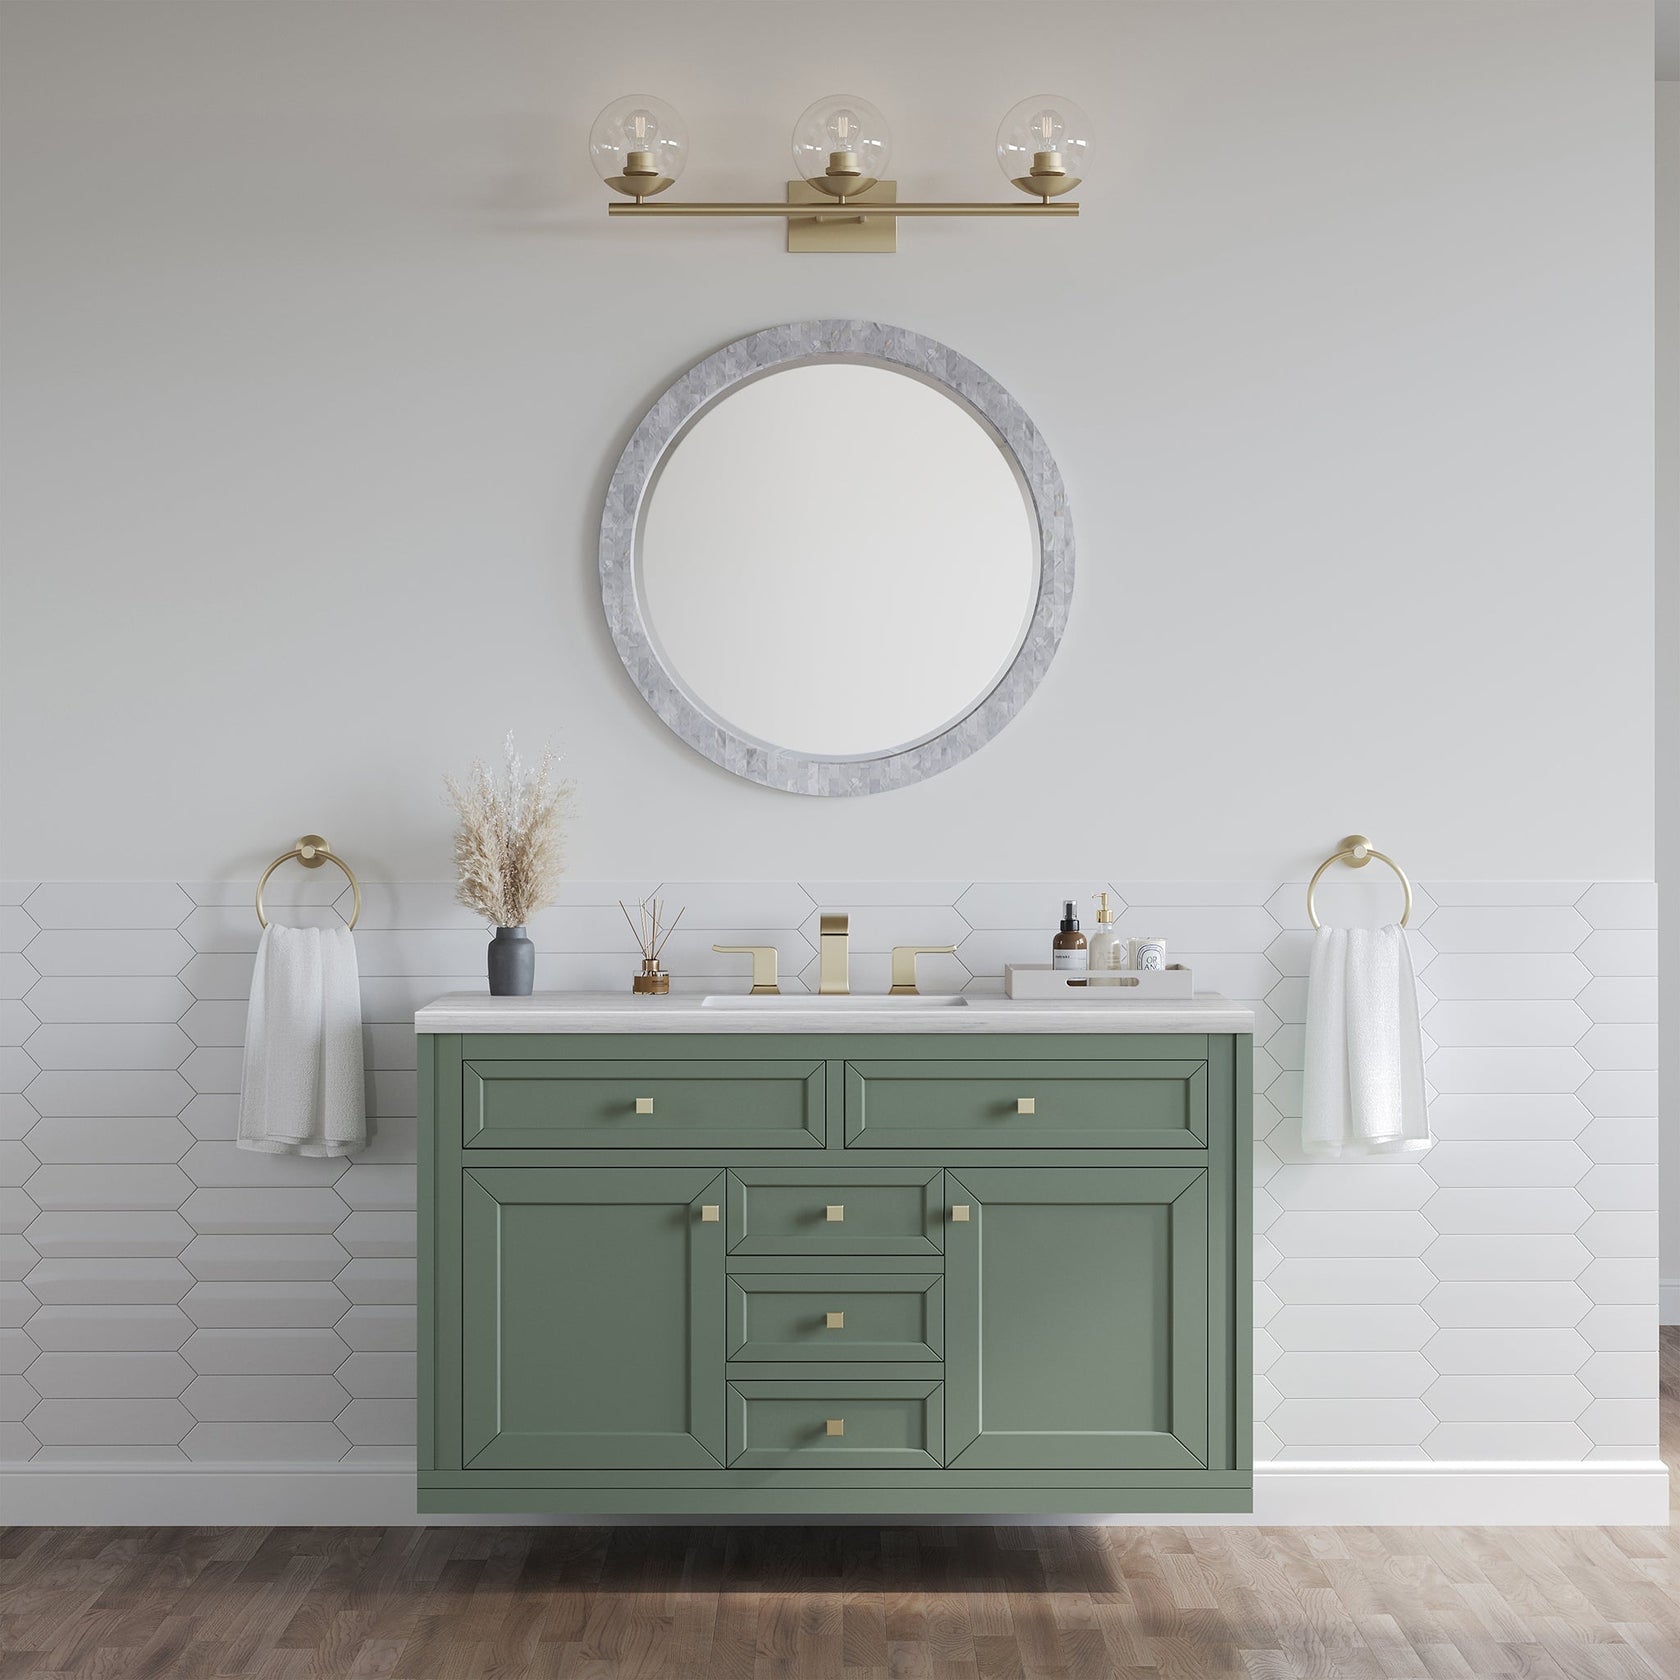
A Pearland homeowner may begin a bathroom update by choosing waterproof LVP, only to discover that the vanity changes how the entire floor looks. Warm wood tones can make gray flooring feel inviting, while a bright white cabinet may sharpen cooler colors. Coordinating both materials early helps the finished room feel intentional instead of pieced together.
Start with the LVP’s Undertone
Flooring undertones are easier to notice beside a large cabinet than in a small sample. Look closely at your LVP under natural and bathroom lighting. Oak-inspired planks may include beige, honey, or gray notes, while stone-look styles often lean cool with subtle blue or taupe shading.
A vanity does not need to match the floor exactly. In fact, identical wood tones can make the room look flat. Choose contrast with purpose: warm flooring pairs well with soft white, sage, navy, or natural wood cabinetry. Cooler LVP often works with crisp white, charcoal, light gray, or pale oak.
Houston bathrooms also need practical moisture planning. Humidity, wet floors, and slab-on-grade construction make waterproof LVP especially useful near tubs, showers, and sinks. The flooring should handle daily splashes, while the vanity material and edge details should be selected to limit water exposure around the cabinet base.
Match the Vanity Style to the Plank Pattern
The visual scale of the floor matters. Wide planks with pronounced grain already create movement, so a simple shaker vanity can provide balance. More understated LVP leaves room for a vanity with routed doors, fluted panels, or other decorative details.
Consider the bathroom’s size, too. A floating vanity leaves more flooring visible and can make a compact room feel less crowded. A furniture-style cabinet adds warmth and storage, which may suit a larger primary bath. Wall color, mirrors, lighting, and hardware should support the same design direction rather than compete with the floor.
For homeowners updating storage and finishes together, custom cabinetry can help connect practical needs with the room’s proportions. A designer can account for sink placement, drawer clearance, plumbing, and the visual relationship between the cabinet and the new flooring.
Coordinate Countertops and Hardware
The countertop acts as a bridge between the vanity and LVP. If the floor has strong variation, a quieter quartz surface can keep the room from feeling busy. If the flooring is simple, a countertop with gentle veining can add interest without overwhelming the space.
Hardware provides another opportunity to connect the materials. Matte black emphasizes contrast and works well with modern white cabinetry. Brushed brass can bring warmth to beige or wood-look flooring, while chrome supports a cleaner, cooler palette. Repeat the finish on the mirror frame, light fixtures, or towel accessories for consistency.
A bathroom project may also involve a new vanity top, lighting changes, or updated wall finishes. Coordinating those decisions through bathroom remodeling services keeps the installation sequence organized and helps prevent mismatched selections.
Test Samples in the Actual Room
Small samples can look dramatically different against existing paint, tile, and daylight. Place the flooring and cabinet samples beside the tub, vanity wall, and trim. Check them in the morning and evening, then compare them with the countertop and hardware finish.
A professional design consultation can make this process easier, especially when several undertones appear in the flooring. Bring photos of your bathroom, note the direction of natural light, and identify which features must remain. The goal is not perfect matching; it is a comfortable relationship between color, texture, storage, and maintenance.
5 Star Floors helps Houston-area homeowners bring those decisions together with practical guidance and convenient showroom support. Visit the nearest showroom or request a free estimate to discuss bathroom flooring, vanities, and the right renovation plan for your home.


