

A Pearland homeowner planning a kitchen update may spend hours comparing door colors and hardware before considering a more important detail: how the cabinets are built. Construction affects storage access, appearance, installation, and long-term performance. Understanding the difference between framed and frameless designs makes the selection process easier.
What Are Framed Cabinets?
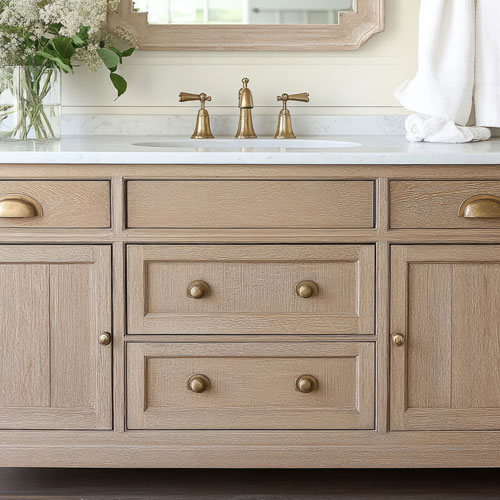
Framed cabinets have a solid frame attached to the front of each cabinet box. The frame surrounds the opening and supports the doors and drawers. Depending on the design, doors may sit partially over the frame or fit inside it.
That structure creates a traditional appearance with visible lines around each cabinet opening. It also offers a familiar look for homeowners updating older kitchens or choosing transitional interiors. The frame adds strength and provides a defined surface for hinges and door alignment.
Because the frame slightly reduces the opening, framed cabinets may offer less interior access than frameless models. The difference is modest, but it becomes noticeable in wide drawers, corner storage, and frequently used lower cabinets. Homeowners who prefer a classic appearance often consider the tradeoff worthwhile.
How Frameless Cabinets Work
Frameless cabinets use a thicker cabinet box without a front frame. Doors attach directly to the sides of the box, creating a smooth, continuous appearance. This construction is sometimes called European-style cabinetry.
Removing the front frame creates wider openings and more usable interior space. Drawers also tend to provide easier access from edge to edge. Clean lines make frameless designs especially appealing in modern kitchens, minimalist spaces, and rooms with flat-panel doors.
The box must be constructed accurately because it performs more of the structural work. Quality materials, precise installation, and properly adjusted hardware matter with either style. Houston’s humidity makes stable construction and professional installation important, particularly in kitchens built over concrete slabs or near areas exposed to moisture.
Which Style Fits Your Kitchen?
The right choice depends on your priorities rather than a single rule. Framed cabinets suit homeowners who want visible detailing, traditional proportions, or a furniture-inspired appearance. Frameless construction favors maximum access, sleek lines, and efficient storage.
Think about how the room functions every day. A busy household may appreciate the broader drawer openings of frameless cabinetry. Someone recreating a vintage or farmhouse look may prefer the dimension created by a face frame. Door style, finish, hardware, and countertop selection will influence the final appearance just as much as construction.
A coordinated review of finishes can prevent expensive mismatches. During a design consultation, homeowners can compare cabinet colors, flooring tones, hardware, and countertop surfaces together. Seeing those elements as a group helps clarify which construction style supports the intended design.
Cabinet Construction and the Remodeling Process
Cabinet decisions should happen early because they affect measurements, appliance placement, lighting, and flooring transitions. Replacing cabinets while updating floors can create a more unified result, especially when the kitchen connects directly to living areas.
5 Star Floors provides kitchen remodeling services that help homeowners plan these connected choices. Its cabinetry selection includes styles suited to traditional, transitional, and contemporary interiors. A knowledgeable team can also explain how door overlays, box materials, storage accessories, and hardware affect the finished installation.
A homeowner in Humble, for example, may want additional drawer storage without losing the warmth of a traditional design. A framed cabinet with carefully selected hardware could provide that character, while a frameless layout might make better use of a compact kitchen. Measurements and daily habits should guide the decision.
Framed and frameless cabinets can both deliver a durable, attractive renovation. The best fit comes from matching construction to your storage needs, design preferences, and home’s conditions. Visit your nearest 5 Star Floors showroom to compare samples in person, or request a free estimate to begin planning your Houston-area kitchen update.


